


Call Us
1800 008 838
HOME / Jindabyne / Jindabyne accommodation / 4 Bedroom House – 22 Twynam St

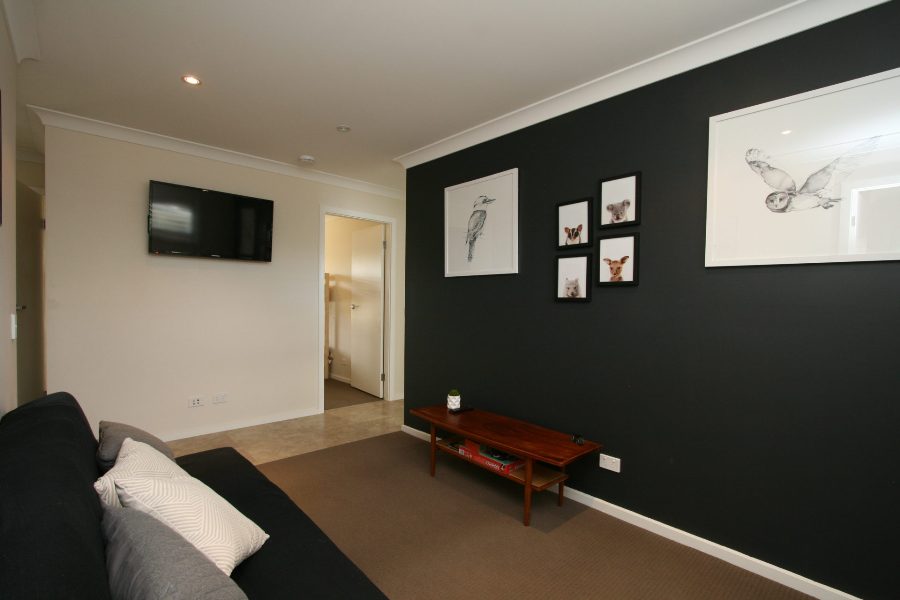


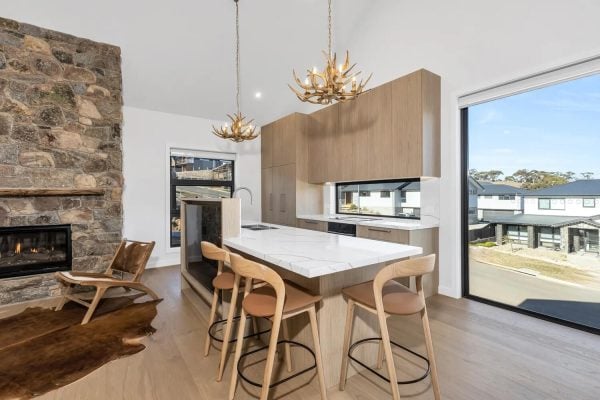
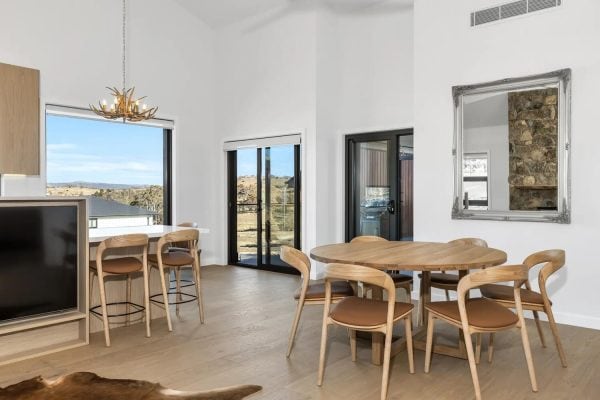
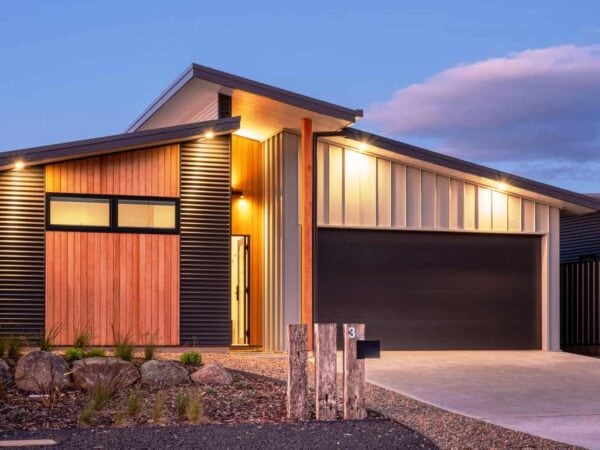
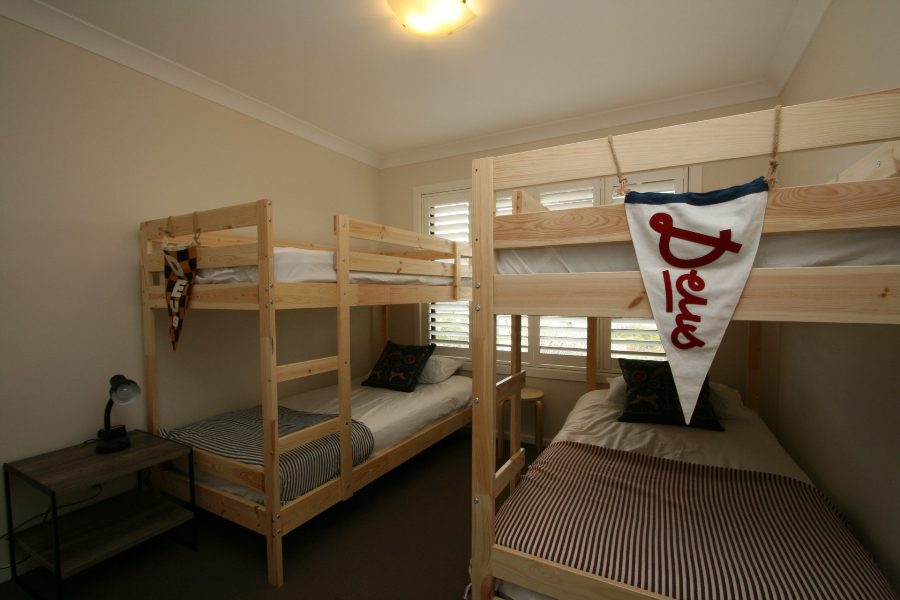
4 Bedroom House – 22 Twynam St

Location
Jindabyne, Jindabyne

property type
Apartment

quality
Deluxe

parking
Double Lock Up Garage

max guests
10

bedrooms
4

bathrooms
2
Enquire about this property - Call 1800 008 838
Similar Properties










thredbo, perisher, jindabyne & crackenback snow holiday accommodation
Contact On Snow Reservations
Favourites Cart
Your Favourites Cart is currently empty.
Find your favourite accommodations in Thredbo, Perisher, Jindabyne & Crackenback.
Enquire about your favourites using the form below
Please Note: This is a quote request only and in no way guarantees you of a booking on the dates you request.
On Snow Reservations will contact you to advise availability and your options based on the details you have submitted.